Serving Lancaster from 208 Walnut St, Clinton — 5 minutes away
Kitchen Remodeling in Lancaster, Massachusetts
Kitchens have been the heart of Lancaster homes since 1653 — the hearth room of the farmhouse, the galley of the postwar cape, the gathering place every era built around. Remodeling one here means honoring that inheritance while solving what the old builders couldn’t foresee: wiring from the lightbulb era, layouts sized for another century, and yes, the septic questions that follow a Lancaster kitchen everywhere. We’re the licensed design-build crew five minutes down the road that gets all of it right — the character, the code, and the cooking.
What we build
Kitchen Remodeling Services in Lancaster
From a weekend-changing refresh to a down-to-the-studs transformation — designed, permitted and built by one accountable team.
Full Kitchen Remodels
The complete transformation: layout, cabinetry, counters, flooring, lighting, plumbing and electrical — rebuilt as one coherent design instead of a decade of accumulated compromises.
Cabinet Updates & Refacing
When the boxes are sound, the smart money changes the faces: painted or refaced cabinets, new doors and hardware, soft-close upgrades — the biggest visual change per dollar in the whole kitchen.
Islands, Counters & Layout Work
Counter upgrades, island additions where the room truly supports one, and the wall-opening projects that turn a closed kitchen into the heart of the floor — engineered, not guessed.
Farmhouse & Antique Kitchens
Modern kitchens that belong in historic homes: inset and shaker cabinetry, apron sinks, matched trim profiles, beam and wide-plank respect — the update that looks like it was always meant to be.
Electrical & Systems Upgrades
The dedicated circuits, panel capacity, lighting plans and code corrections a modern kitchen requires — coordinated with licensed electricians and priced into the plan from day one, not discovered in demo.
Pantries & Storage Systems
Walk-in and cabinet pantries, mudroom transitions, deep drawers and pull-outs — storage designed for how rural households actually shop and cook: in bulk, by season, for a crowd.
The signature Lancaster project
The Farmhouse Kitchen, Done Right
Lancaster’s antique homes were built around their kitchens — and remodeling one is a balancing act most contractors get wrong in one of two directions: the sterile gut job that erases the soul, or the “leave it alone” approach that leaves you cooking in a museum. The right answer keeps both promises:
Modern function, original soul
The craft is in what stays and what hides. Inset and shaker cabinetry built the way old kitchens were — doors flush in their frames, the detail that instantly reads “always been here.” Trim matched to the house’s profiles, not the lumberyard’s. Wide-plank floors protected or extended, exposed beams left to do their work, an apron-front sink where the old soapstone stood. And behind the period face: soft-close hardware, a panel-ready dishwasher and refrigerator disappearing into the cabinetry, task lighting tucked under cabinets, outlets hidden in strips beneath the uppers. Guests see 1850. The cook gets 2026. That’s the standard.
Designed for rural life
A Lancaster kitchen works harder than a city one, and the design should admit it. The pantry is not optional — when the grocery run is a drive, storage for bulk shopping and a chest-freezer’s worth of planning earns its square footage every week. The mudroom transition matters — boots, dogs and garden dirt need a landing zone before the kitchen floor. And for the households that garden and put food by, a harvest-ready workspace — deep sink, generous uninterrupted counter, a canning-friendly range — turns August’s tomatoes from a chore into the point. We design for the life the house actually lives.
What the beautiful photos never show
The Two Conversations Behind Lancaster Kitchen Walls
Every kitchen quote in the world covers cabinets and counters. The quotes that protect you cover what’s behind them — and in Lancaster, two topics decide whether your project runs smooth or runs over:
Your 1890 kitchen was wired for a lightbulb
A modern kitchen is the hungriest room in the house: code calls for multiple dedicated 20-amp small-appliance circuits, plus separate circuits for the refrigerator, dishwasher, disposal, microwave and range. An antique home running on a small, older panel — sometimes with knob-and-tube ghosts still in the walls — simply can’t feed that from what’s there. The wrong way to learn this is during demolition, as a change order. Our way: we assess the panel and wiring at the first visit, price any electrical upgrades into the original quote, and coordinate the licensed electricians as part of one plan. If your kitchen needs the house’s electrical heart strengthened, you’ll know on day one — with a number attached.
The disposal question nobody asks in a septic town
Here’s the conversation your appliance showroom won’t start: garbage disposals and septic systems are an uneasy pair. A disposal sends ground food solids into your tank, accelerating sludge buildup and pump-out schedules — and Massachusetts’ Title 5 rules actually require larger system capacity when a grinder is in the design. On town sewer near the center, install away; on septic — which is most of Lancaster — the honest recommendation is usually a great strainer setup and a compost habit instead, or a disposal used sparingly with eyes open about the maintenance math. It’s a small decision with a four-figure tail, and we’d rather you make it informed at the design table than surprised at the pump-out truck.
Three centuries of kitchens
Remodeling Lancaster’s Kitchens, House by House
Around the Town Green and along the Main Street corridor, the colonials and antiques carry kitchens that have been remodeled by every generation since whale oil — layers of good and bad decisions stacked over original bones. Our work there is part renovation, part archaeology: honoring the hearth-room heritage, correcting the 1970s “improvements,” and building cabinetry with the inset, furniture-grade detail these rooms deserve. It’s the craft our reviews describe — tight miters, clean returns, trim that takes a real carpenter.
The postwar capes and ranches around Lancaster Center share one famous problem: 1950 thought ninety square feet of galley was plenty. Today’s fix comes in three honest sizes — reorganize brilliantly within the footprint (the highest-value move more often than people expect), open the wall to the dining room with a properly engineered beam so the kitchen finally joins the house, or bump out a few feet of new footprint when the lot invites it (our Lancaster additions page covers that road). We’ll tell you which your house — and budget — actually calls for. And on the rural properties toward North Village and South Lancaster, kitchens get designed around pantry-first storage, mudroom adjacency and the well-water and septic realities we plan for as a matter of course.
What a kitchen gives back
Every single day: no other renovation is used three times a day, seven days a week. The kitchen that finally works pays rent in daily life like nothing else in the house.
At resale: kitchens sell houses — buyers walk in and decide there. Smart-scope kitchen work consistently ranks among the strongest-returning renovations in Massachusetts, with right-sized updates outperforming gold-plated overbuilds.
The honest rule: remodel to your home’s tier and your neighborhood’s reality. We’ll tell you where that line is.
Sound familiar?
When Lancaster Kitchens Come Up for Renewal
Kitchens rarely fail all at once — they fall behind the life being lived in them. The usual signals:
Straight answers
What Kitchen Remodeling Costs in Lancaster, MA (2026)
Real Central Massachusetts ranges from our own projects — the same honest tiers we publish everywhere we work:
| Project tier | Typical range | What it covers |
|---|---|---|
| Kitchen refresh | $15K–$25K | Painted or refaced cabinets, new counters, backsplash, hardware, lighting and paint — the transformation that keeps the layout and changes everything you see. |
| Mid-range remodel | $35K–$55K | New cabinetry, counters and flooring, plumbing and electrical updates, layout improvements within the footprint — the most popular tier for good reason. |
| High-end / structural remodel | $55K–$85K+ | Custom or inset cabinetry, premium surfaces, wall openings with engineered beams, full systems upgrades — the farmhouse showpiece and the open-concept rebuild live here. |
| Cape wall-opening or bump-out | Written quote | Structural beam work priced by span and load; bump-out additions priced as small additions — see our Lancaster additions page for that math. |
The Lancaster line items we price on day one instead of discovering in week three: electrical panel and circuit upgrades in older homes, plumbing reroutes in houses that have been “improved” for a century, the disposal-and-septic decision, and an honest 10–15% contingency — because walls that predate the Civil War keep secrets. Cabinets are the budget’s biggest lever: stock, semi-custom and custom each have their place, and we’ll show you where each dollar goes before you commit one.
Financing available. For the complete breakdown by tier and material, see our 2026 Kitchen Remodel Cost Guide for Worcester County. Your quote is itemized, written, and explained before any work begins.
How it works
From First Sketch to First Dinner
A kitchen remodel runs through the busiest room in your house — so the process is engineered to be predictable, fast where it counts, and honest everywhere:
Consultation & systems check
We measure the room and survey what’s behind it — panel, wiring, plumbing, septic-or-sewer — so the design starts from your kitchen’s whole truth.
Design & itemized quote
Layout, cabinetry, surfaces and lighting shaped around how you cook — with every line item priced in writing, including the hidden-systems work.
Permits & ordering
Filed at the Prescott Building under our license while cabinets and materials are ordered — the waiting happens on paper, not in your torn-up kitchen.
The build, sequenced tight
Demo, rough-ins, inspections, cabinets, counters, finishes — one crew, no idle days between trades, dust contained and progress photographed.
Walkthrough & first dinner
Every detail checked together, every punch-list item closed — and the room handed back ready for the meal that makes it official.
Want the full picture? Read about our process — and see the kitchens we’ve already built.
Proof, not promises
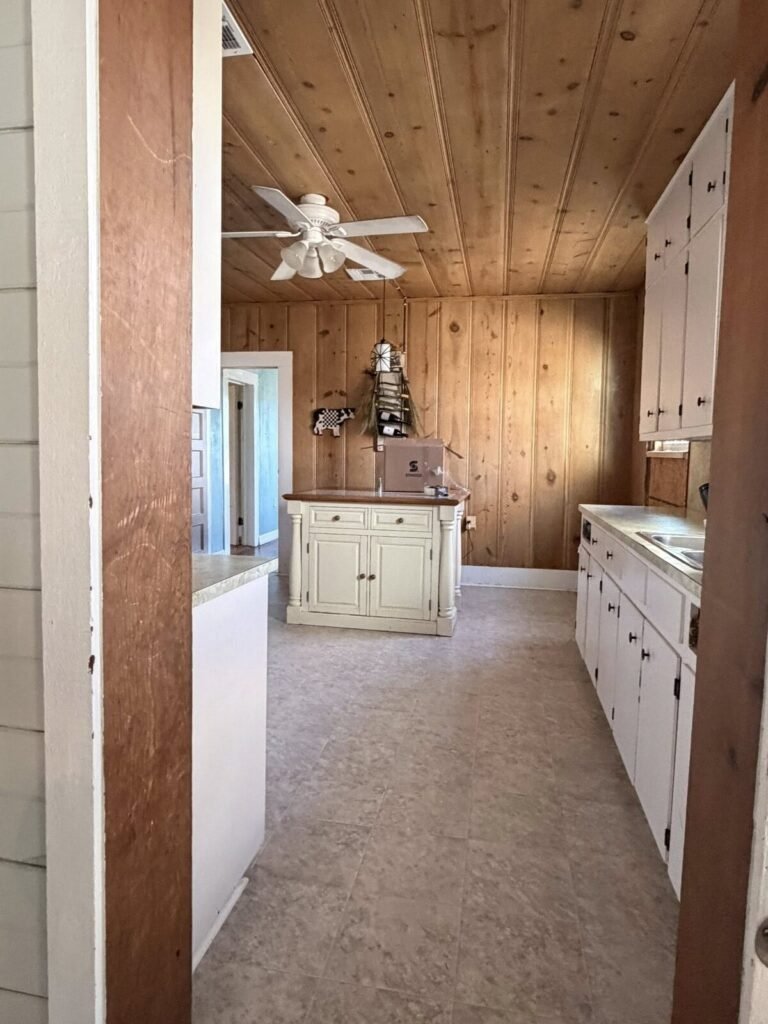
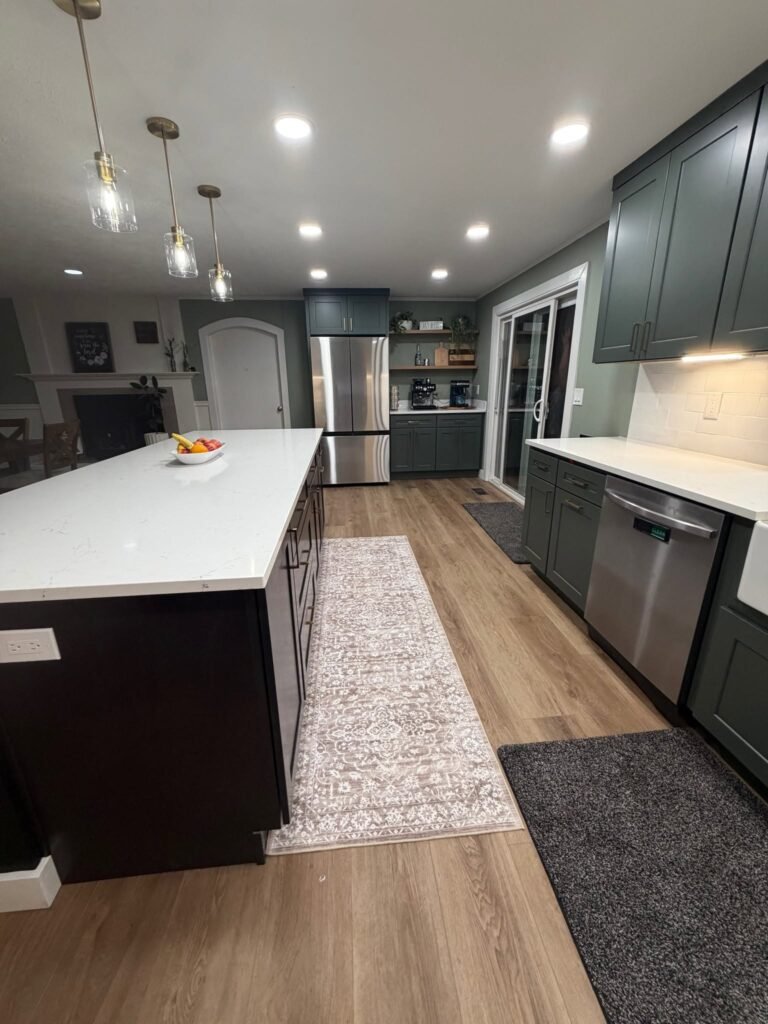
Kitchens by JM All-Pro Services
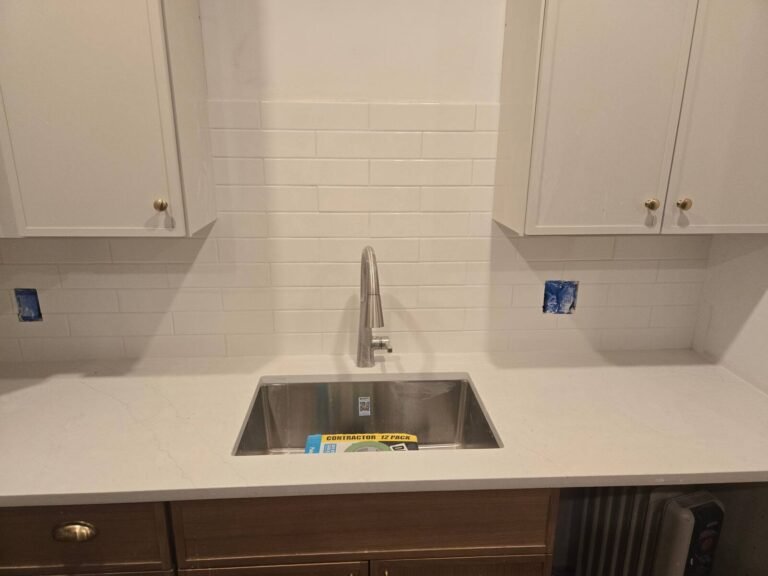
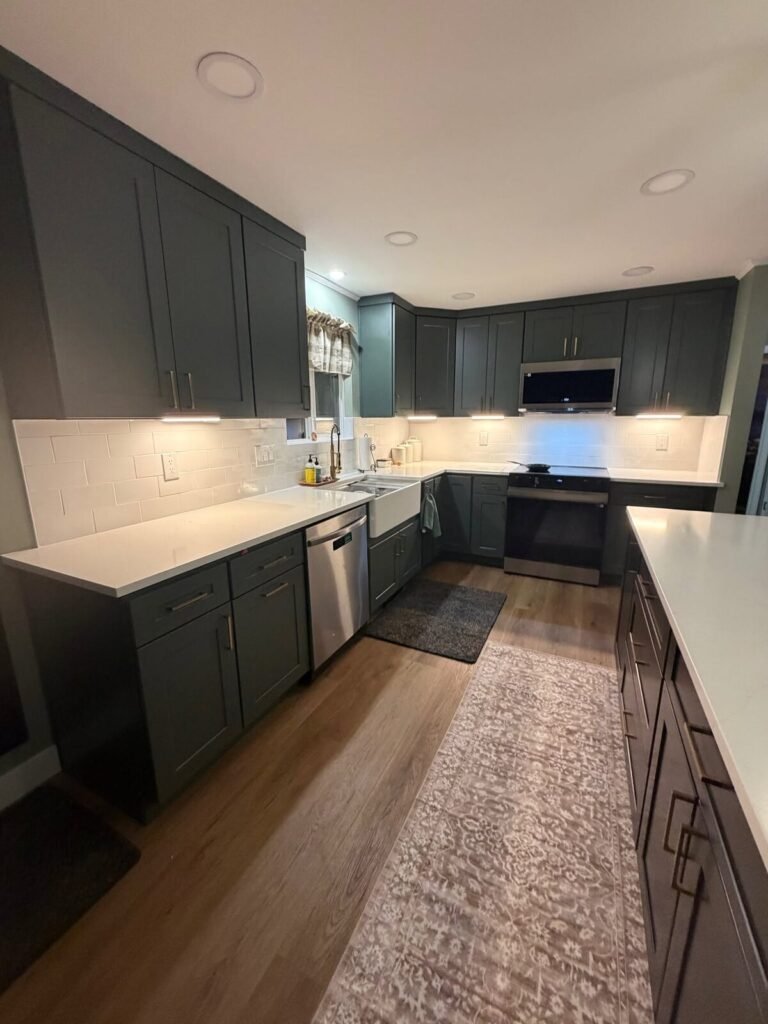
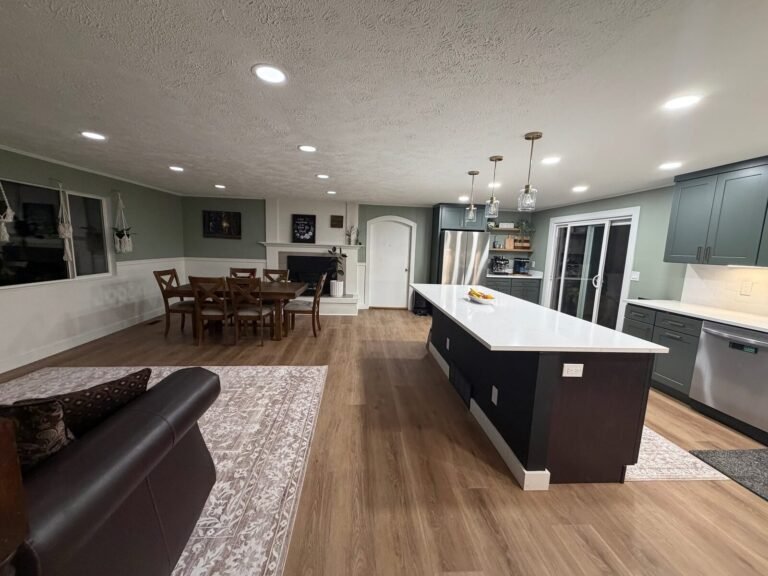
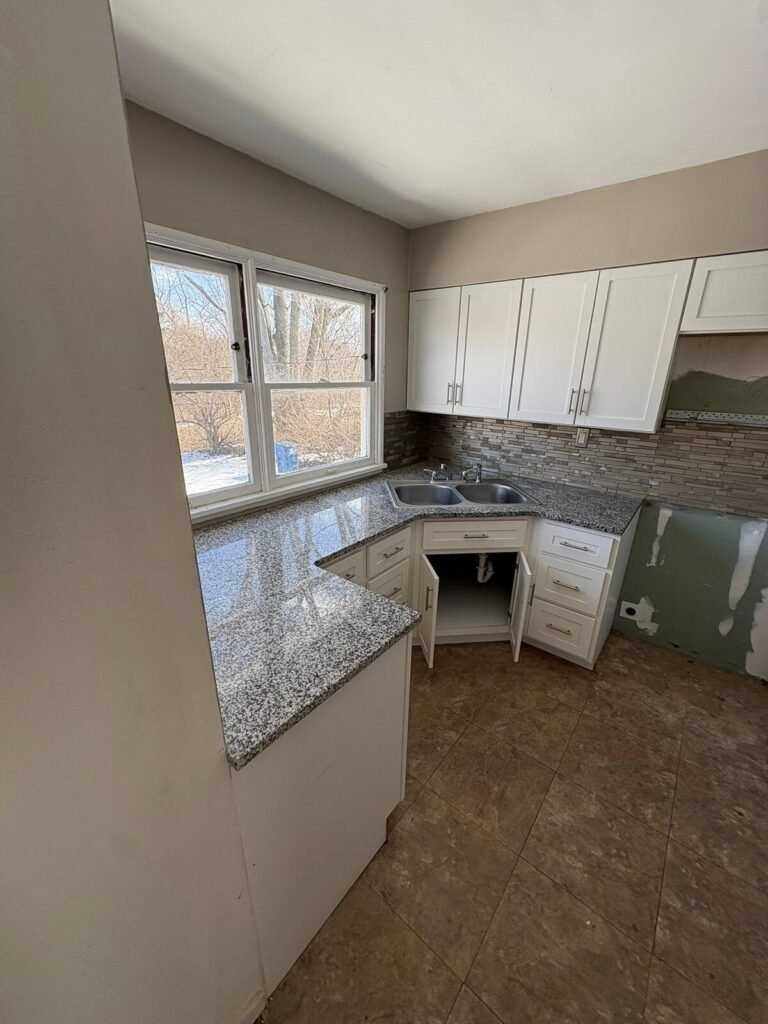
Real projects from our crew across Lancaster’s corner of Worcester County.
Why homeowners choose us
The JM All-Pro Standard in the Kitchen
5.0 ★ · 81+ verified reviews on Google, Facebook & Home Depot
What Homeowners Say About Our Kitchen Work
“Worcester, family of four, small kitchen we wanted updated without doing a full remodel. They did a kitchen update, new tile installation on the backsplash, painted the cabinets, replaced the hardware, and added a section of open shelving where a broken upper used to be. Came in close to budget. Looks like a different room.”
“Couldn’t be happier with our experience. We had our kitchen updated and the transformation is incredible. Elvis was friendly and skilled, and Jonathan made sure every phase of the project went smoothly. Highly recommended.”
“We had JM All-Pro do trim work throughout our first floor in Wellesley, new baseboards to replace the chewed up originals, crown molding in the dining room and living room, and door casings throughout because the previous owner had taken half of them off during a botched DIY paint job. The miter joints are tight, the returns are clean, and they caulked everything before painting so there are no visible seams. Takes a real carpenter to do that.”
Good questions
Kitchen Remodeling in Lancaster — FAQ
How much does a kitchen remodel cost in Lancaster, MA?
Our Central Massachusetts tiers: a refresh — painted or refaced cabinets, new counters, backsplash, hardware and lighting — runs $15,000–$25,000. A mid-range remodel with new cabinetry, surfaces, flooring and systems updates runs $35,000–$55,000. A high-end or structural remodel — custom cabinetry, wall openings, full systems work — runs $55,000–$85,000+. Older Lancaster homes should also budget for possible electrical upgrades and a 10–15% contingency. Every quote is itemized in writing, and our kitchen cost guide breaks down where each dollar goes.
Can you modernize our farmhouse kitchen without erasing its character?
That’s the signature project of this page — and the answer is a confident yes, because the method is specific: inset and shaker cabinetry built the way old kitchens were, trim matched to your house’s actual profiles, wide-plank floors and beams treated as features, and the modern machinery — panel-ready appliances, soft-close hardware, under-cabinet lighting, hidden outlets — disappearing behind the period face. The test we design to: guests should feel the house’s age; the cook should feel none of it.
Our house is old — will the wiring handle a modern kitchen?
This is the question we answer at the very first visit, because it shapes the budget. Today’s code expects multiple dedicated 20-amp small-appliance circuits plus separate circuits for the refrigerator, dishwasher, disposal, microwave and range — far beyond what many antique panels were built to feed, especially where knob-and-tube history lingers. We assess your panel and wiring upfront, coordinate licensed electricians as part of the one plan, and price any upgrades into the original quote. You’ll never learn about your electrical system from a mid-project change order.
Should we install a garbage disposal if we’re on septic?
Honest answer: usually not — and almost nobody tells you this before the plumbing is roughed in. Disposals send ground food solids into your septic tank, which builds sludge faster and shortens pump-out intervals; Title 5 actually requires greater system capacity where a grinder is designed in. On town sewer, install freely. On septic — most of Lancaster — the smarter setup is typically an excellent sink strainer and a compost routine, or a disposal used sparingly with the maintenance math understood. We’ll walk you through it at design, because a two-hundred-dollar appliance shouldn’t write four-figure checks later.
Can you open up our cape’s closed-off galley kitchen?
Very likely — it’s the defining project of Lancaster Center’s postwar homes, and it comes in three honest sizes. Sometimes a brilliant reorganization within the footprint delivers more than people expect for the least money. Often the right move is opening the wall to the dining room with a properly engineered beam — structural work our CSL covers — so the kitchen finally joins the rest of the house. And when the lot invites it, a bump-out adds real footprint. We’ll assess which your house calls for and price each path, so you choose with numbers instead of guesses.
New cabinets, refacing, or paint — how do we choose?
By the condition of the boxes and the size of the change you want. If the cabinet boxes are sound and the layout works, painting plus new hardware is the value king, and refacing — new doors and drawer fronts on existing boxes — buys a near-new look for well under replacement cost. If the layout is wrong, the boxes are failing, or you want inset farmhouse detail, new cabinetry is the honest answer, in stock, semi-custom or custom tiers. We’ll tell you plainly which your kitchen justifies — including when the cheaper path serves you better.
How long does a kitchen remodel take — and can we live at home through it?
A refresh typically runs 1–3 weeks of construction; a mid-range remodel 4–6 weeks; structural projects longer, with a written schedule before we start. Yes, families live at home through almost every kitchen we build: we help you stage a temporary kitchen (microwave, coffee, fridge access), contain the dust properly, keep water and power interruptions short and announced, and sequence the build so the room is out of commission the minimum possible time. It’s disruptive — we won’t pretend otherwise — but predictable disruption is survivable disruption.
We’re on well water. Does that change the kitchen plan?
Sometimes, usefully. Well households often add filtration or treatment at the kitchen sink — a dedicated drinking-water tap, an under-sink filter, or space and plumbing for a treatment system — and the remodel is the cheapest moment to build that in cleanly. We’ll ask about your water at the consultation and design the sink area accordingly, so the result fits how your household actually drinks and cooks rather than assuming city water habits.
Do we need permits for a kitchen remodel in Lancaster?
For any remodel touching electrical, plumbing or structure — which is nearly all of them — yes: building, electrical and plumbing permits filed with Lancaster’s building department at the Prescott Building, 701 Main Street, with inspections at rough-in and finish. We handle every filing under our license and sequence inspections so they never stall the schedule. It matters beyond legality: an unpermitted kitchen is a resale headache waiting in your disclosure paperwork, and a permitted one is provable value.
Is a kitchen remodel actually worth it for resale?
Kitchens are where buyers decide — and smart-scope kitchen work consistently ranks among the strongest-returning renovations in Massachusetts, with right-sized updates typically outperforming lavish overbuilds. The honest guidance: remodel to your home’s tier and your neighborhood’s ceiling, spend where buyers and daily life both notice (cabinets, counters, lighting, flow), and let us flag where the diminishing returns begin. And unlike stocks, this investment cooks dinner every night while it appreciates.
Do you handle everything, or do we coordinate the trades?
Everything — that’s the point of design-build with one accountable team. Design, itemized quote, permits, demolition, carpentry, cabinetry, counters, tile, flooring, paint, and the coordination of licensed electricians and plumbers all run under one contract and one name. You make the decisions and the walkthroughs; we make the phone calls. When a project has one throat to choke, remarkably little goes wrong worth choking about.
Do you speak Spanish? ¿Hablan español?
Sí. Atendemos a nuestros clientes en español e inglés — desde el diseño hasta la primera cena en su cocina nueva. Llámenos al (508) 925-0396.
Where we work
Remodeling Kitchens in Lancaster and Beyond
Based at 208 Walnut St in Clinton, we build kitchens across northern Worcester County. Explore the rest of our Lancaster work — ADUs & home additions, basement finishing, handyman services, or our full Lancaster remodeling services — or, next door, kitchen remodeling in Clinton.
The heart of the house deserves it
Start Your Lancaster Kitchen With a Free Consultation
One visit covers the room, the systems behind it, and the honest budget for each path — refresh, remodel, or the farmhouse showpiece. Photos of your current kitchen help; the dream folder helps even more. Prefer to talk it through first?
(508) 925-0396English & Español · 208 Walnut St, Clinton, MA 01510 — 5 minutes from Lancaster
Request my consultation
Tell us about your kitchen and how your household really uses it — cooks, kids, holidays and all.
Get My Free ConsultationFree, no obligation · Financing available