Based at 208 Walnut St · Clinton, MA
Kitchen Remodeling in Clinton, Massachusetts
The kitchen is where your house actually lives — homework, coffee, holidays, the whole thing. We remodel Clinton kitchens at every level, from a cabinet-and-counter refresh to a full gut with the wall coming down — and we’ll tell you honestly which level your kitchen needs, because most don’t need the expensive one. Licensed, insured, and based right here on Walnut Street, with 30 kitchen projects photographed in our gallery.
What we build
Kitchen Remodeling Services in Clinton
Everything a kitchen project can need, handled by one accountable team — so the plumber, the electrician and the tile guy are never each other’s excuse.
Full Kitchen Remodels
Down to the studs and back: new cabinets, counters, flooring, lighting, plumbing and electrical brought to current code. The kitchen you’d design if you were starting over — because you are.
Cabinet Refresh, Refacing & Replacement
Cabinets are the biggest line in any kitchen budget. If your boxes are solid, painting or refacing them saves thousands; if they’re done, we’ll install stock, semi-custom or custom — and tell you honestly which yours are.
Countertops & Backsplashes
Quartz, granite, butcher block or laminate — templated precisely, installed level, and finished with tile backsplashes that make the whole room. New counters alone can take a kitchen back ten years.
Open-Concept Wall Removal
The wall between the kitchen and dining room — the one everybody wants gone. Load-bearing or not, we engineer it, permit it, and open your first floor the right way, with a beam sized by the numbers.
Kitchen Lighting & Electrical
Recessed lighting, under-cabinet strips, island pendants — and the unglamorous part that matters more: dedicated circuits and GFCI protection so the microwave and coffee maker stop fighting over one 1970s breaker.
Rental & Multi-Family Kitchens
Durable, good-looking kitchens for Clinton’s triple-deckers and rental units — tenant-proof materials, fast turnarounds between leases, and clean invoices for the landlord’s records. A local specialty of ours.
Straight answers · 2026 pricing
The Three Levels of a Kitchen Remodel — and Which One You Actually Need
Most contractors quote you the biggest project they think you’ll accept. We do the opposite: here are the three honest levels of kitchen remodeling with real Central Massachusetts numbers from our own projects — and the truth is, most Clinton kitchens need Level 1 or 2, not Level 3.
| Level | Typical range | What’s included — and who it’s for |
|---|---|---|
| Level 1: The Refresh | $15K–$25K | Same layout, new life: painted or refaced cabinets, new countertops, tile backsplash, hardware, fixtures and paint. For kitchens whose bones are good but whose face is tired — the highest-ROI move in remodeling. |
| Level 2: The Pull-and-Replace | $35K–$55K | Everything comes out, the layout stays: new cabinets, counters, flooring, lighting and appliances in the same footprint. No walls move, no plumbing relocates — which is exactly why it costs half of Level 3. |
| Level 3: The Full Gut | $55K–$85K+ | Layout changes, walls opened, plumbing and electrical relocated, custom or semi-custom cabinetry, premium finishes. For kitchens whose real problem is the floor plan — worth it when it’s true, oversold when it isn’t. |
Where the money actually goes: cabinets are the single largest line item — stock runs $5,000–$10,000, semi-custom $10,000–$20,000, and fully custom $20,000–$40,000+ — which is why the paint-or-replace decision matters more than any other choice you’ll make. Labor is the next biggest piece: skilled Massachusetts trades run $75–$150 per hour, and a kitchen touches nearly all of them — demo, carpentry, plumbing, electrical, drywall, tile, flooring and paint, in sequence. Counters range from laminate at $15–$30 per square foot installed to butcher block at $40–$70, with quartz and granite above that.
And the resale math is on your side: in Massachusetts, a minor kitchen remodel returns roughly 113% of its cost at resale — one of the only home projects that can actually pay back more than you spend. Financing available. For the complete breakdown, see our 2026 Kitchen Remodel Cost Guide for Worcester County. Your quote is clear, written, and explained before any work begins.
We know what’s behind Clinton’s kitchen walls
Clinton’s Kitchens, House by House
The right kitchen remodel depends on which Clinton you live in. The mill-era Victorians and triple-deckers near downtown have kitchens that were designed for one cook and a wood stove — small, closed off at the back of the house, often with a pantry that steals half the useful space. They make spectacular kitchens, but the walls hide the real work: plaster, undersized wiring (sometimes knob-and-tube), and floors that have settled a century out of level. A serious remodel here means bringing the electrical up to today’s code — modern kitchens require dedicated appliance circuits and GFCI protection that a 1920s panel never imagined.
The post-war capes and ranches off Routes 70 and 110 and near Sandy Pond usually have the classic galley or L-kitchen with its original cabinets on their third repaint — and one wall separating it from the dining room that’s begging to come down. These are the best open-concept candidates in town. And the newer homes around South Meadow Pond mostly need Level 2: the builder-grade oak and laminate of the ’90s pulled out and replaced in the same solid footprint.
Whichever yours is, the estimate works the same way: we look at the panel, the plumbing, the framing and the floor before we price — so the number you get is the number you pay, not the opening bid before the “surprises.”
Why old-house kitchens cost more — and how we keep it honest
The wiring: one overloaded circuit ran the whole 1950s kitchen. Today’s code wants dedicated circuits for appliances plus GFCI everywhere near water — we check your panel’s capacity at the free estimate, not mid-project.
The walls and floors: plaster patches differently than drywall, and a floor that’s settled out of level shows instantly under new cabinets. Both are solvable — they just belong in the quote from day one.
Our rule: anything we can see, we price upfront. Anything hidden that appears mid-job gets photographed, explained and approved in writing before a dollar is added. No exceptions.
The question everyone asks
That Wall Between Your Kitchen and Dining Room
It’s the most requested change in kitchen remodeling — and the most misunderstood. Here’s the straight version, before you fall in love with a floor plan:
Yes, it can almost always come down
If the wall isn’t load-bearing, removal is straightforward. If it is load-bearing — and in Clinton’s capes and ranches it often is — it can still go: an engineered beam (typically LVL) carries the load instead, sized by real calculations, installed with proper posts, and permitted. That’s structural work, which is exactly what our Construction Supervisor License covers. The difference between the two scenarios is budget and a few extra days — not “possible” versus “impossible.”
What it actually changes (the honest version)
Light pours through the whole first floor, an island becomes possible, and you can see the kids while you cook — that part of the dream is real. The part the magazines skip: you lose a wall of upper cabinets (we plan replacement storage before demolition), and cooking smells and noise now travel. Most families take that trade gladly — but you should take it with open eyes, and we’ll walk you through both sides at the estimate.
One free estimate settles it: we look at the framing, the ceiling joists and what’s running inside the wall — plumbing, wiring, ducts — and give you a real number for your house, not a guess from a TV show.
Worth a look?
Is Your Kitchen Due?
Kitchens rarely fail all at once — they wear out one annoyance at a time until one day you realize you’ve stopped inviting people over. If these sound familiar, it’s time to at least price it:
How it works
From First Measurement to First Dinner
A kitchen remodel is the most disruptive project a lived-in house can take — which is exactly why ours run on a written sequence, not improvisation. And yes: we set up a temporary kitchen before demo day.
Design & selections
We measure, check the panel and plumbing, and lock in your choices — cabinets, counters, tile, lighting — with samples in hand, before pricing anything.
Permit & your price in writing
Permits filed with the Town of Clinton under our license. One clear document: scope, materials, labor and schedule. Materials ordered before demo, not after.
Demo & rough-in
Floors protected, dust barriers up, your fridge, microwave and coffee maker relocated to a temporary kitchen. Then plumbing and electrical roughed in and inspected.
Cabinets, counters & tile
Cabinets set level and square, counters templated and installed, backsplash tiled, lighting and fixtures in. This is where the room becomes yours.
Punch list & walkthrough
Every door aligned, every drawer tested, every caulk line clean. We walk the finished kitchen with you — backed by our workmanship warranty.
Want the full picture? Read about our process — and see the kitchens we’ve already built.
Proof, not promises
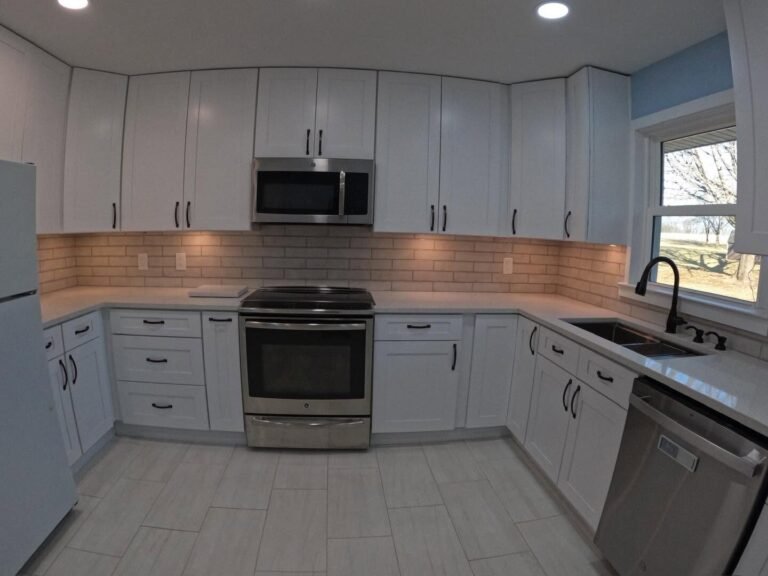
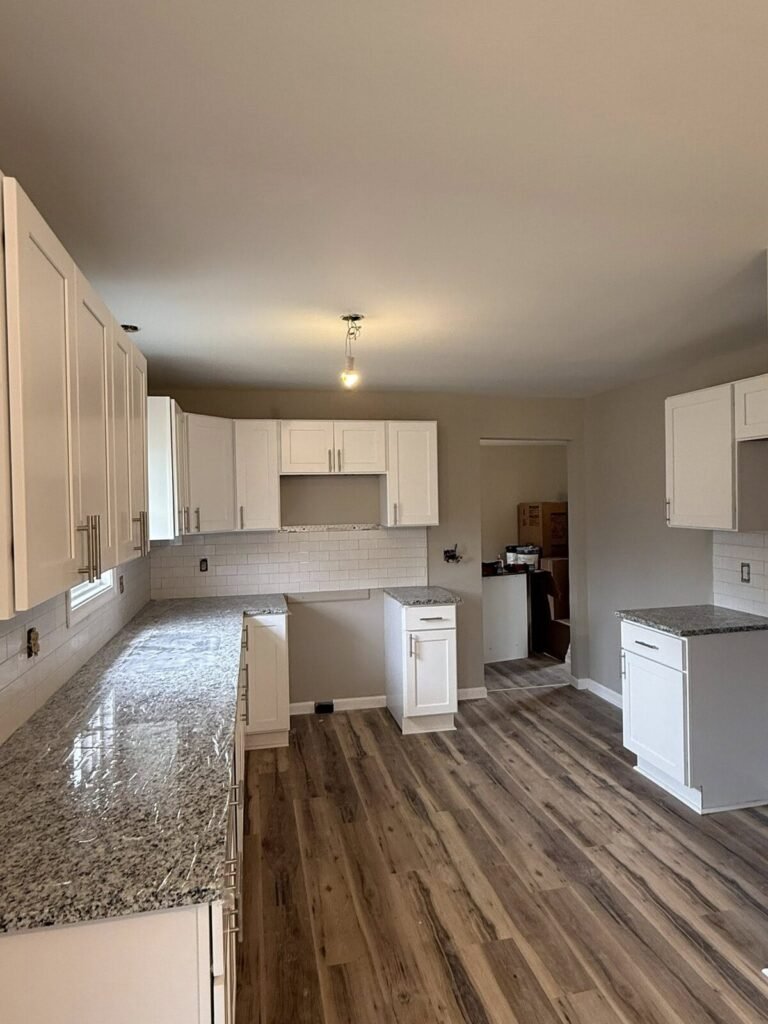
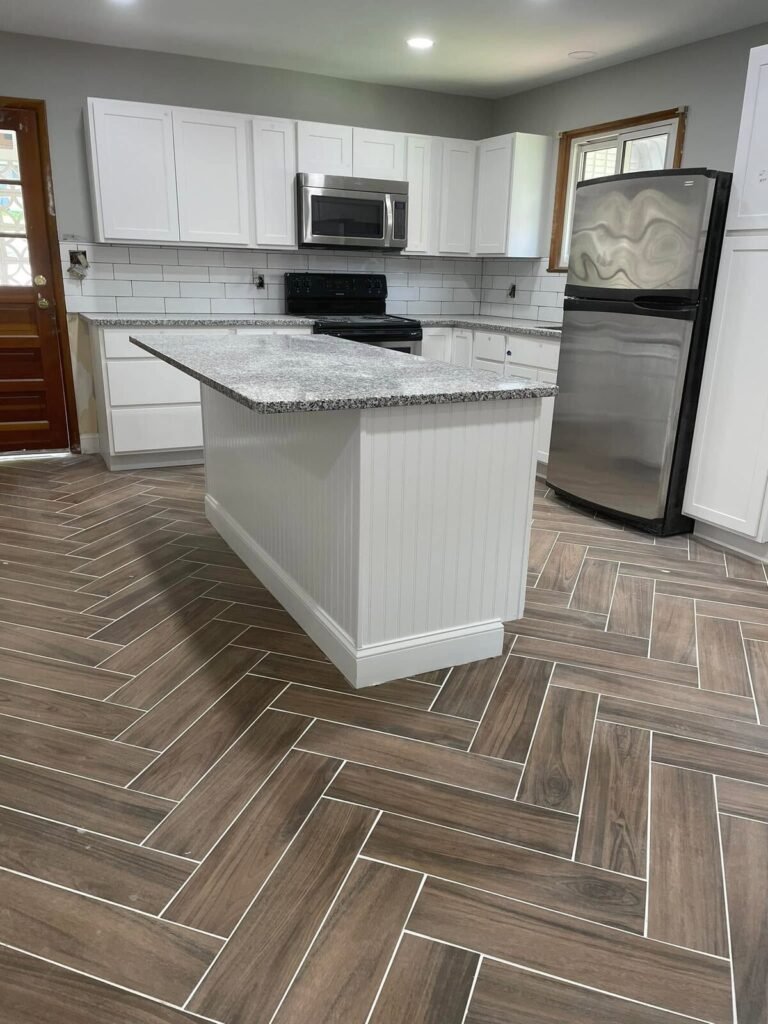
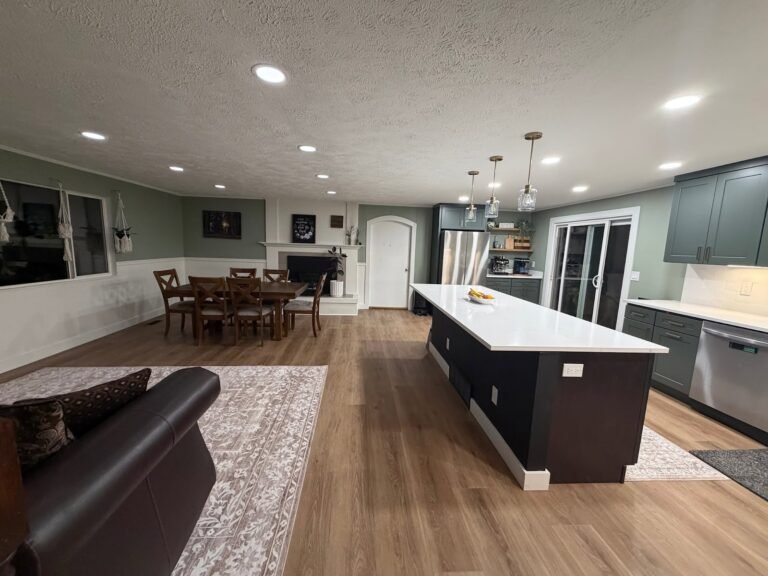
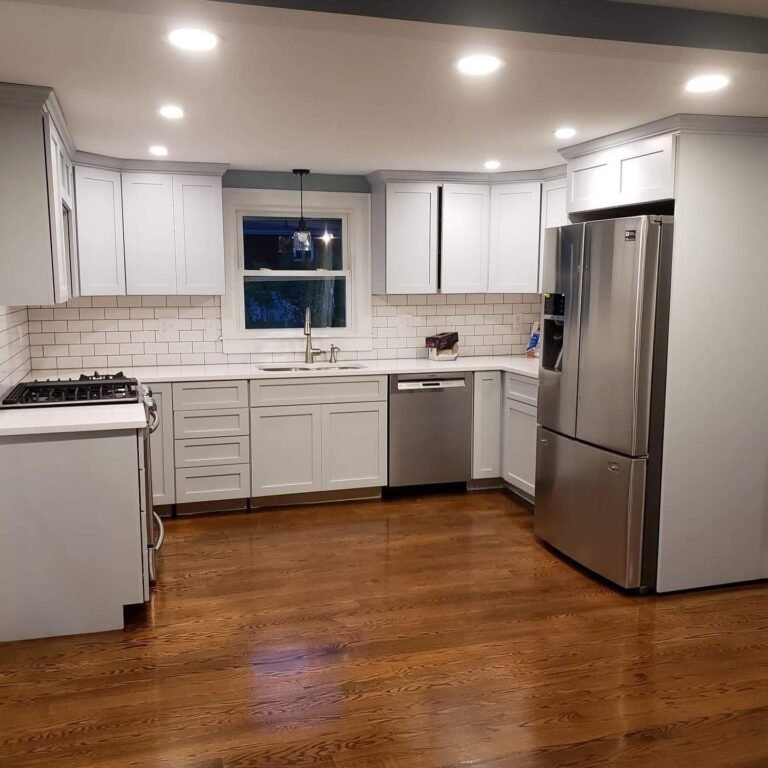
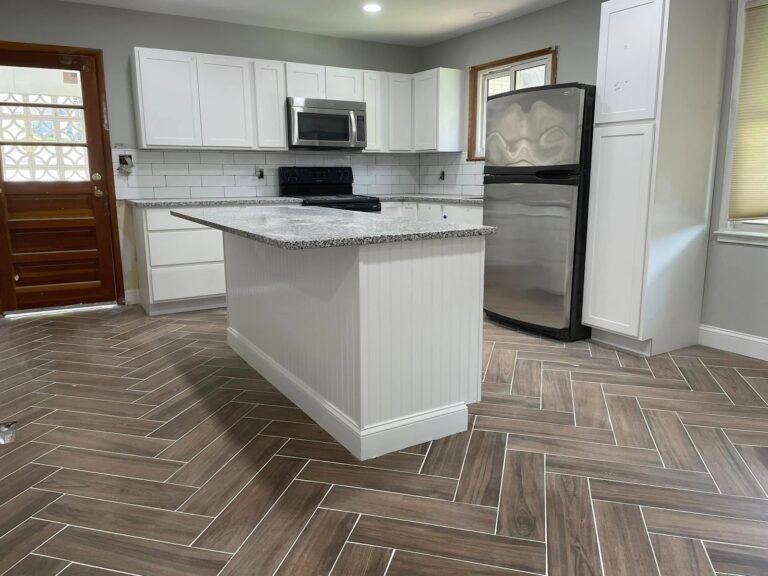
Kitchens Remodeled by JM All-Pro Services
Real projects from our crew across Clinton, Worcester County and Central Massachusetts — 30 kitchen photos and counting in our gallery.
Why homeowners choose us
The JM All-Pro Standard in the Kitchen
5.0 ★ · 81+ verified reviews on Google, Facebook & Home Depot
What Homeowners Say About Their Kitchens
“We hired JM All Pro Services to remodel our kitchen in Brockton, and the whole experience was great. Jonathan was easy to work with and always kept us updated. Elvis and the crew showed up on time every day and paid attention to the small details. The finished kitchen looks amazing and has completely changed the feel of our home. Highly recommend this company.”
“We’re a family of four in Worcester and our kitchen is small. Like, really small. We weren’t going to do a full remodel because the layout is what it is, but we wanted it to feel less tired. JM All-Pro did a kitchen update for us, new tile installation on the backsplash, painted the cabinets, swapped the hardware, replaced the section of countertop by the stove that had a burn mark, and added a little open shelving where there used to be a cabinet that was falling apart.”
“Framingham. We had our kitchen updated, not a gut job, just refacing the cabinets, new tile installation on the backsplash, new countertops, and some interior painting throughout the kitchen and adjacent dining area. They protected the floors, kept the dust down, and worked around my work from home schedule without making it weird. Done in nine days.”
Good questions
Kitchen Remodeling in Clinton — FAQ
How much does a kitchen remodel cost in Clinton, MA?
In Central Massachusetts there are three honest levels: a cosmetic refresh (painted or refaced cabinets, new counters, backsplash and hardware) runs $15,000–$25,000; a pull-and-replace in the same layout (new cabinets, counters, flooring, lighting and appliances) runs $35,000–$55,000; and a full gut with layout changes and custom cabinetry runs $55,000–$85,000+. Most Clinton kitchens need one of the first two. See our 2026 Kitchen Remodel Cost Guide for the full breakdown, then get your exact price in writing.
Can I update my kitchen without replacing the cabinets?
Very often, yes — and it’s the smartest money in remodeling when it fits. If your cabinet boxes are structurally sound, painting or refacing them plus new counters, backsplash and hardware transforms the room for a fraction of replacement cost. Where it stops working: boxes that are swollen from water damage, particleboard that’s crumbling, or hinges pulling out of stripped holes. We tell you honestly which situation yours is at the free estimate — several of our reviews are from families we steered away from full remodels.
How long does a kitchen remodel take?
A Level 1 refresh typically takes 1–2 weeks. A Level 2 pull-and-replace runs 4–6 weeks of construction, and a Level 3 gut with layout changes runs 6–8+ weeks. One timing detail nobody warns you about: stone countertops are templated after cabinets are installed, then fabricated — that gap is built into our schedule so it never surprises you. You get a written schedule before day one.
How do we cook while the kitchen is torn up?
This is the question that decides whether a remodel is livable, and we plan for it before demo day. We set up a temporary kitchen — your fridge, microwave, coffee maker and a prep surface — in the dining room or another spot, and we sequence the work to keep water available as much as possible. Families survive kitchen remodels on slow cookers, air fryers and a little patience. It’s a few inconvenient weeks in exchange for the next twenty years.
Can you remove the wall between my kitchen and dining room?
Almost always, yes. If the wall isn’t load-bearing, removal is straightforward. If it is — common in Clinton’s capes and ranches — an engineered beam (typically LVL) carries the load instead, properly sized, supported and permitted. That’s licensed structural work, which is exactly what our Construction Supervisor License covers. The honest caveat: budget also depends on what’s running inside the wall — plumbing, wiring or ductwork — which we identify at the free estimate, not mid-demolition.
Do I need a permit to remodel a kitchen in Clinton?
It depends on the scope. Purely cosmetic work — paint, countertops, backsplash, hardware — needs no permit. The moment the project touches plumbing, electrical or walls, permits and inspections from the Town of Clinton are required. We file everything under our license (never yours), schedule the inspections, and build the permit timeline into your written schedule so it costs you zero errands.
My house is older — will the electrical be a problem?
It’s the most common surprise in Clinton’s mill-era homes, so we take the surprise out of it. Older kitchens often run everything on one or two circuits — sometimes on knob-and-tube wiring — while today’s code requires dedicated appliance circuits and GFCI protection near water. At the free estimate we check your panel’s capacity and the wiring we can see, and price any upgrade into the quote from day one. An electrical upgrade priced upfront is a line item; discovered mid-project, it’s a crisis. We do line items.
Quartz, granite, butcher block or laminate — which countertop should I choose?
The honest version: quartz is the most popular for good reason — consistent, non-porous, low-maintenance — but it’s not invincible against direct heat, so trivets still matter. Granite is natural and heat-tolerant but wants periodic sealing. Butcher block ($40–$70/sq ft installed) is warm and budget-friendly but needs oiling and care around water. Laminate ($15–$30/sq ft) is the smart choice for rentals and tight budgets. We bring samples to the estimate and match the material to how your kitchen actually gets used.
Does a kitchen remodel add value to my home?
More than almost anything else you can do. In Massachusetts, a minor kitchen remodel returns roughly 113% of its cost at resale — one of the only home projects that can pay back more than you spend — because the kitchen is the room buyers judge first. The full-gut luxury remodel recovers a smaller percentage, which is one more reason to match the level of the project to your actual plans: remodel for how long you’ll stay, not for a magazine.
Do you remodel kitchens in rental units and triple-deckers?
Yes — it’s a Clinton specialty. Rental kitchens need a different playbook: durable tenant-proof materials, layouts that survive turnover, fast schedules between leases, and clean invoices for the landlord’s records. We handle unit-turnover kitchens across Clinton’s triple-deckers and multi-family buildings, and our landlord clients keep us in their phones for a reason.
Do you offer financing for kitchen remodels?
Yes — financing options are available so you can spread the cost of your kitchen into monthly payments instead of one lump sum. Ask about current terms during your free estimate and we’ll walk you through the numbers alongside the project quote.
Do you speak Spanish? ¿Hablan español?
Sí. Atendemos a nuestros clientes en español e inglés — desde el diseño hasta la entrega de su cocina. Llámenos al (508) 925-0396.
Where we work
Remodeling Kitchens in Clinton and Beyond
Based at 208 Walnut St in Clinton, we remodel kitchens across northern Worcester County. Working on the rest of the house too? See our bathroom remodeling, ADUs & additions, basement finishing, deck building, or our full Clinton remodeling services.
The room your house revolves around
Get Your Kitchen Estimate — All Three Levels Priced
One free visit: we look at your cabinets, your panel, your layout and that wall you’ve been eyeing — and give you honest numbers for the refresh, the replace and the full remodel, so you choose with real information. Prefer to talk?
(508) 925-0396English & Español · 208 Walnut St, Clinton, MA 01510
Request my free estimate
Tell us what’s driving you crazy about your kitchen — the counters, the cabinets, the wall, all of it. Photos help.
Get My Free EstimateFree, no obligation · Financing available