Basement finishing for Sterling — from the licensed crew 10 minutes away
Basement Finishing in Sterling, Massachusetts
Under most Sterling homes sits the cheapest living space you’ll ever add: a poured-concrete basement from the town’s big building decades, waiting behind a light switch and some boxes. We turn it into the office, the gym, the teen floor, or the guest suite — dry first, warm always, and built to code from the first stud. No addition. No new foundation. Just the square footage you already own, finally earning its keep.
Basement work we do in Sterling
What your lower level can become
Every finished basement starts with the same shell and ends up completely personal. These are the shapes Sterling families ask for most:
Full Basement Finishing
Framing, insulation done right for below grade, drywall, flooring, lighting, and trim — the whole level transformed from storage to living space on one written price.
Basement Bathrooms & Wet Bars
A half bath that ends the upstairs sprint, or a wet bar that makes movie night complete — plumbed below grade correctly by the licensed plumbers we coordinate.
Home Offices & Media Rooms
A real workday floor for the I-190 commute you stopped making, or a media room where the sound stays downstairs — wired, lit, and quiet.
Home Gyms & Flex Space
Rubber floors that shrug off dropped weights, mirrors, outlets where you need them, and air that moves — the membership you never cancel because it’s downstairs.
Guest & Teen Suites
A bedroom with a proper egress window, a bath, and a door that closes — for guests who stay a week or a teenager who needed territory yesterday.
Moisture-First Prep, Egress & Insulation
The unglamorous work that makes everything else last: water managed before finishes, egress cut cleanly into the pour, and insulation specified for concrete, not for attics.
An honest read of what’s under your house
Why Sterling’s basements finish so well — and when we’ll tell you not to
Sterling’s biggest housing waves — the capes, ranches, and colonials of the 1970s and 80s — sit on poured-concrete foundations, and that accident of timing is your good luck. A poured basement gives you straight walls that take framing cleanly, a slab already in place, ceiling height that usually carries habitable space, and far fewer of the seep points that older foundation types collect. When homeowners around here ask whether their basement is worth finishing, the answer under most of Sterling’s subdivisions is an easy yes — it’s the best square-footage bargain the house will ever offer.
Here’s the comparison that makes the point. Building new space onto your house — an addition — runs $150 to $350 per square foot in our market, because you’re paying for foundation, framing, roof, and weather envelope. Finishing the basement skips all of that: the structure exists, the roof exists, the walls exist. You’re paying only to make the inside livable. Same family room, a fraction of the build.
And now the honesty, because it’s the part you won’t hear from a contractor who quotes everything: some basements shouldn’t be finished. The stone-and-mortar cellars under Sterling’s antique farmhouses out toward Redemption Rock were built to keep root vegetables cool, not to hold drywall — low, damp by design, and beautiful exactly as they are. If that’s what’s under your house, we’ll say so on the first visit and help you love it as storage instead of fighting it as living space. A contractor who can’t say no to a basement can’t be trusted to say yes to one either.
Our rule, your protection
Three checks before a single stud goes up
Anyone can make a basement look finished. Making it stay healthy, dry, and legal is a sequence — and the sequence starts before the lumber does.
1 · Test for radon first
Central Massachusetts sits on granite bedrock, and basements are where radon gas collects. A test costs little and takes days. If levels come back elevated, a mitigation system is straightforward to install before the ceiling closes — and a headache after. We won’t finish over an unanswered radon question, period.
2 · Watch the water through a wet season
A basement that takes water in spring melt gets the water fixed first — grading, gutters, sealing, or a drainage solution — before a single finish goes in. Drywall is not a moisture strategy. If your floor has ever been damp, tell us; we’d rather solve it than hide it, because hidden is where mold lives.
3 · Plan the egress before the design
If the plan includes a bedroom, code requires a proper emergency escape window — a real opening a person can climb out of, cut and engineered into the concrete with a window well outside. Deciding this on paper costs a pencil line. Deciding it after drywall costs a demolition. We decide it on day one.
Sterling, from the ground down
What Sterling basements become, neighborhood by neighborhood
In the subdivision streets off Routes 12, 62, and 140 — where those 1970s and 80s poured foundations live — the finished basement is usually the family’s pressure valve: the teenager gets a floor, the Peloton gets a room, the holiday guests get a door that closes. These houses have the head height and the dry shells to do it beautifully, and the projects run smooth because the canvas cooperates.
For the commuter households running I-190 toward Worcester — and everyone who stopped commuting and never got a real office out of the deal — the basement work-from-home build is the quiet favorite: proper lighting so it never feels like a bunker, outlets and data where the desk actually goes, and sound kept politely downstairs.
Near the lakes, one extra habit: water tables run closer to the surface around East and West Waushacum, so our moisture check gets extra attention there before anything is promised. And out in Sterling’s farmhouse country, the honest conversation from the section above applies — some of those old cellars earn a respectful no, and we’ll be the ones to say it.
One more path worth knowing: a finished lower level is also the first chapter of a bigger story. If what your family actually needs is a full independent unit — a bedroom, bath, and kitchenette with its own entrance — Massachusetts’ ADU rules opened that door, and our Sterling ADU page walks through exactly how a basement becomes one legally.
Sound familiar?
Six signs your basement is ready
What it costs
Sterling basement finishing planning ranges
Planning ranges for Worcester County work — where your project lands depends on size, whether a bathroom joins the plan, and what the three checks find. Your exact number goes in writing before anything starts; our published cost guides break down where the dollars go.
| Project | Typical range | What’s involved |
|---|---|---|
| Open-plan basement finish | $25K–$45K | Framing, below-grade insulation, drywall, flooring, lighting, and trim across one open living space — the family room, office, or gym build. |
| Full finish with bathroom | $45K–$75K | Everything above plus a half or full bath plumbed below grade, partition walls, and doors — the level becomes genuinely self-sufficient. |
| Basement suite | $70K–$110K | Bedroom with code egress, full bath, living area, and often a kitchenette — guest quarters, a teen apartment, or the first step toward an ADU. |
| Egress window cut-in | $5K–$12K | An engineered escape-window opening cut into the poured wall with an exterior well — priced as an add-on when a bedroom joins the plan. |
The context that makes these numbers make sense: building the same square footage as an addition runs $150–$350 per square foot in Central Massachusetts, because you’d be paying for foundation, framing, and roof that your basement already has. Worcester County permits typically run $500–$2,000, we carry a 10–15% contingency for what open walls reveal, and by Massachusetts law your deposit can never exceed one-third of the contract. Planning the budget in stages? Here’s how Sterling homeowners pay for projects like this.
From concrete to cozy
Five steps, checks first
The order is the craft. Water, air, and exits get answered before anything gets pretty — that’s why our basements stay finished.
The three checks
Radon test running, moisture history reviewed, egress plan decided if a bedroom’s coming. The design waits for the answers.
Design & written price
Layout, finishes, and lighting planned around how you’ll live down there — then a fixed written quote, deposit capped at one-third by MA law.
Permits at Butterick
Building application to 1 Park Street with contract and insurance attached; our licensed trades pull electrical and plumbing permits alongside.
Frame, insulate, inspect
Below-grade-rated insulation, straight framing on the poured walls, wiring and plumbing roughed and inspected before a sheet of drywall closes.
Finish & walkthrough
Drywall finished smooth, floors and trim in, lighting aimed, mini-split commissioned — and a final walkthrough together before the last payment.
Below-grade, above expectations
Basements we’ve finished nearby
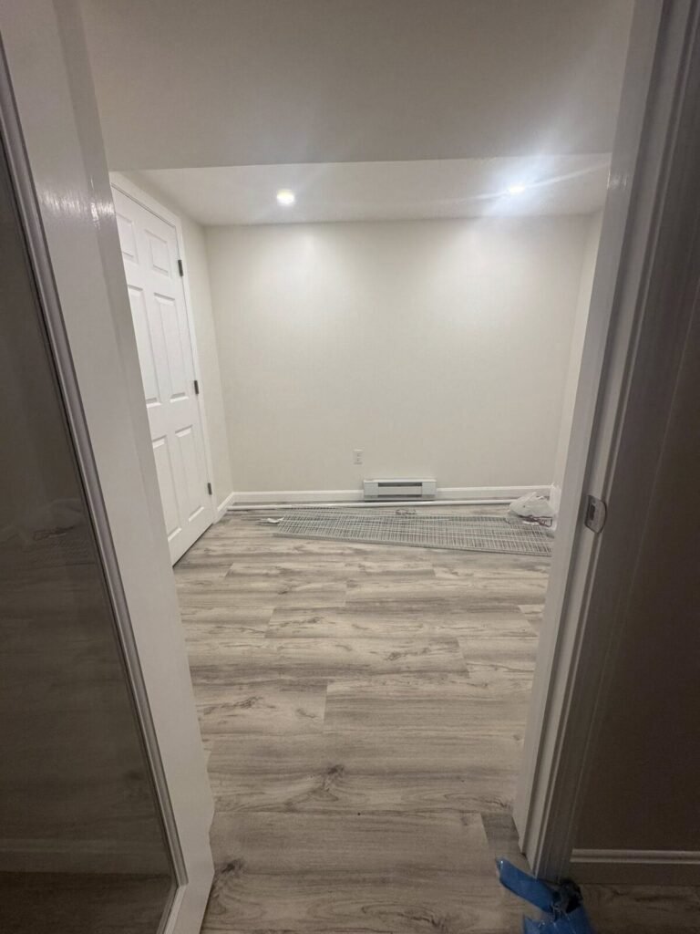
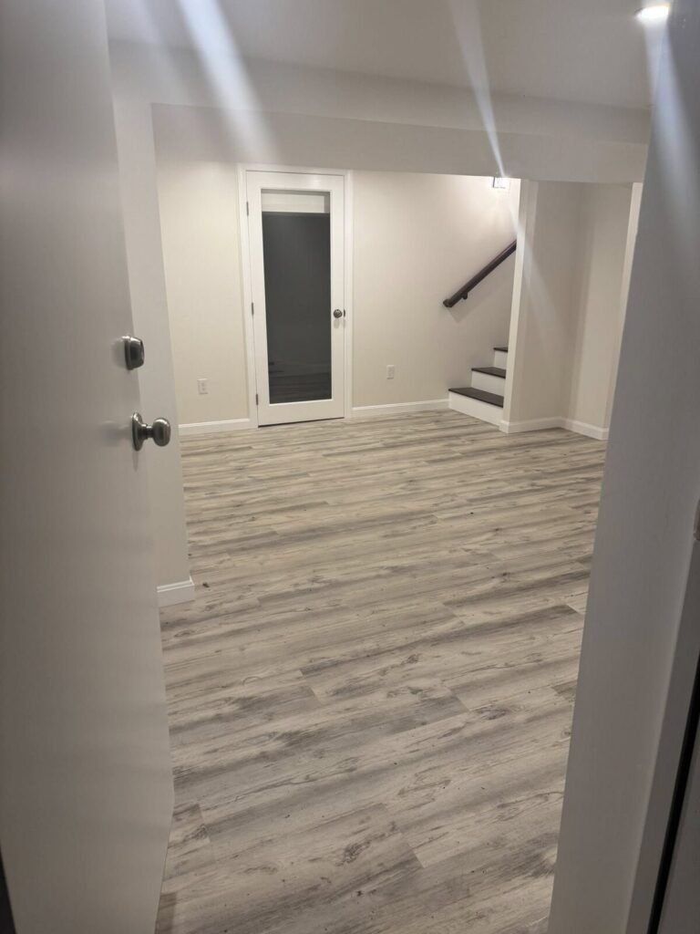
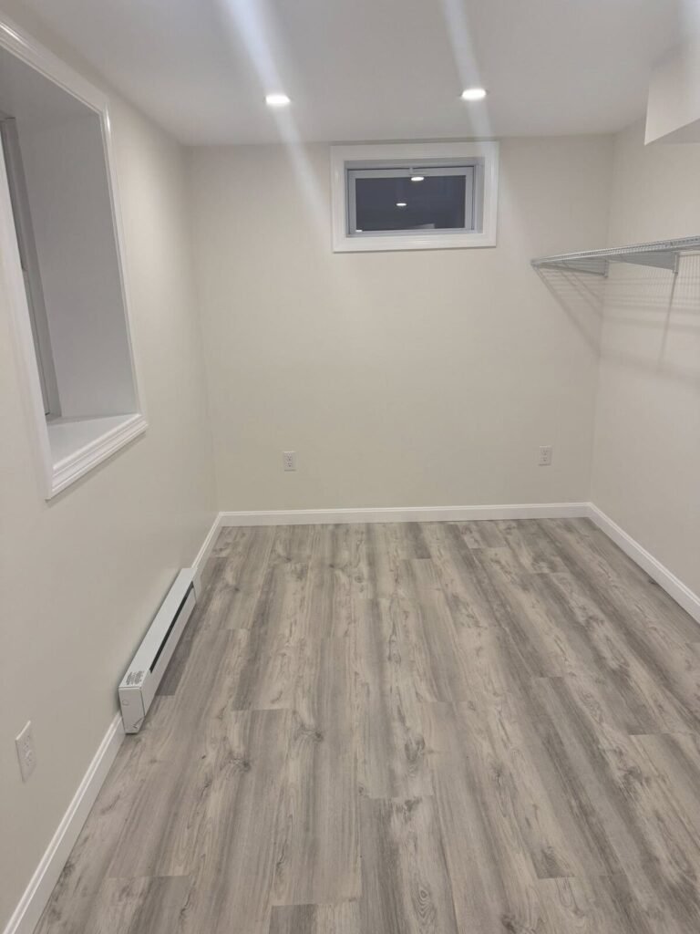
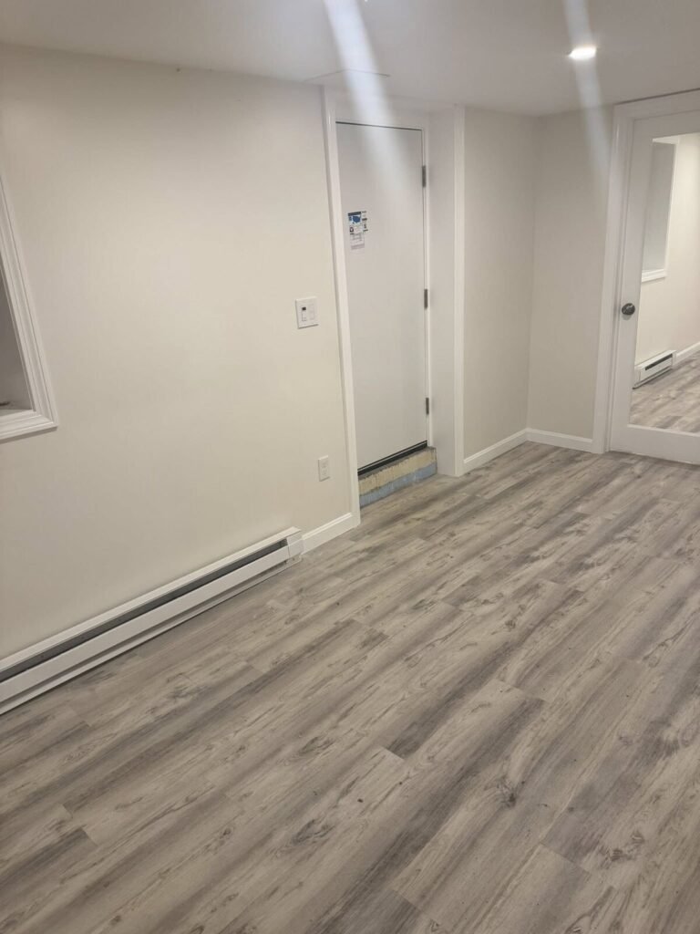
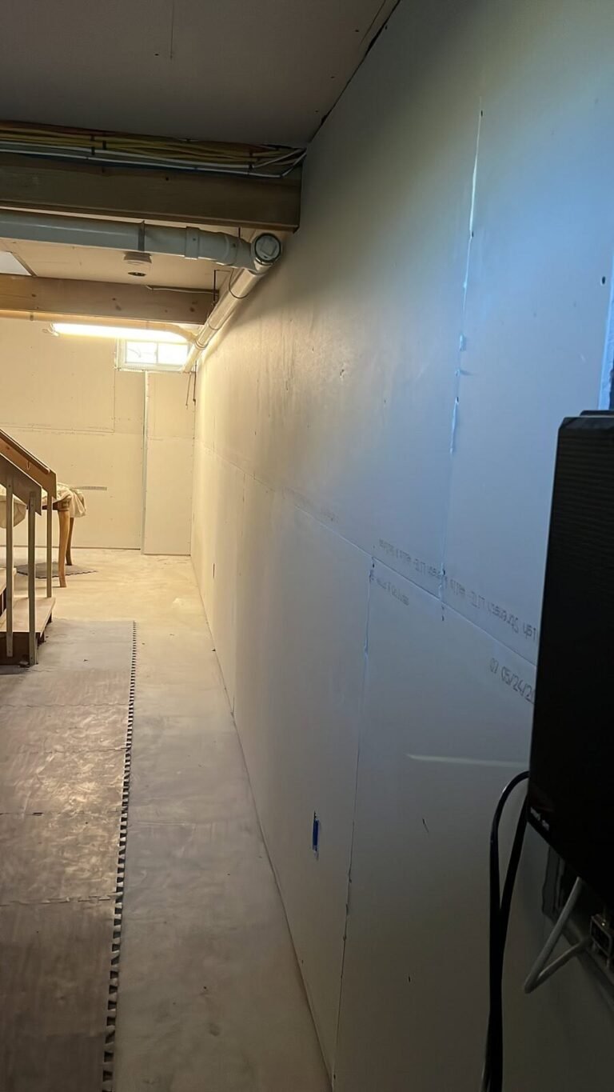
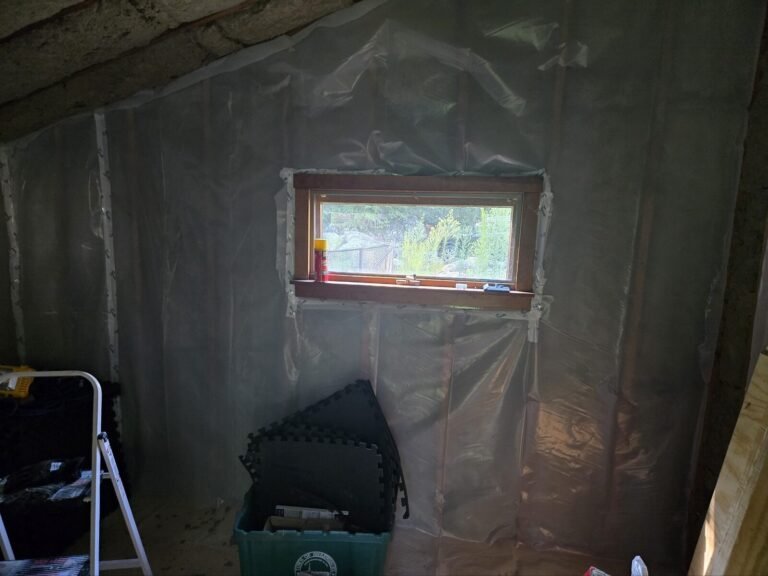
Real JM All-Pro projects from our Worcester County gallery — lower levels that stopped being storage and started being the favorite floor.
Why Sterling calls us
Checks, paper, and proof
On the record
The craft, in customers’ words
Older home near Boston, like 1890s old. Plaster walls, knob and tube long gone but the patches were still visible, original wood floors that creak no matter what you do. We had JM All-Pro do drywall repair throughout the second floor where previous owners had done a hack job patching plaster with regular drywall mud. They skim coated everything, feathered it out properly, and you genuinely cannot tell where the old plaster ends. Took patience and skill.
Window replacement on six first floor windows. Originals, didn’t open, drafty in winter. Crew was clean, on time, polite. Heating bill already down compared to last year same month.
I bought a house to renovate and resell, so the main goal was getting it ready for the market without wasting time. The crew got moving right away. They updated the kitchen and bathrooms, painted the house, and replaced some of the flooring. A few decisions had to be made quickly along the way, but they always kept the budget and timeline in mind. Within a few weeks, the house looked completely different and was ready to be listed. Overall, they did a good job keeping the project moving and focusing on what needed to be done.
Sterling basement questions
Basement finishing FAQ
Are you actually local to Sterling?
Genuinely local. Our shop sits at 208 Walnut St in Clinton, about ten minutes from the Sterling common, and we work in Sterling and the towns ringing the Wachusett Reservoir every week. That proximity is why the three checks, the permit run to the Butterick building, and every mid-project question happen fast. We hold MA CSL 121166 and HIC 214808, carry full insurance, and start every basement with a free walkthrough.
What does it cost to finish a basement in Sterling?
The honest drivers are square footage, whether a bathroom joins the plan, what flooring and lighting you choose, and what the three checks turn up. The planning ranges on this page show where most projects land, from an open family room to a full suite, and the fastest way to your real number is the free walkthrough, after which everything goes into a fixed written quote. By Massachusetts law, the deposit can never exceed one third of that contract.
How long does a basement finishing project take?
Most full basement finishes run about four to eight weeks of construction once permits are in hand, with the schedule shaped by size, whether plumbing is involved, and inspection timing between stages. The nice part of basement work is that it barely disrupts the household: the crew works downstairs, your kitchen and bathrooms stay yours, and daily life continues overhead while the new floor takes shape below.
Do I need a permit to finish my basement in Sterling?
Yes. Basement finishing involves framing, insulation, and electrical at minimum, and often plumbing, so it runs through the Sterling Building Department at the Butterick Municipal Building, 1 Park Street. The town asks for the signed contract and a certificate of insurance with the application, both of which we provide, and our licensed trade partners pull their own electrical and plumbing permits. A permitted, inspected basement also protects your resale value, because it counts as legitimate finished space when you sell.
Should I test for radon before finishing?
Yes, and we will not skip it. Central Massachusetts sits on granite bedrock, and basements are where radon collects, so a simple test comes first on every project. Testing is inexpensive and takes a few days. If results come back elevated, a mitigation system installs cleanly before the ceiling and walls close in, and the finished basement ends up healthier than the unfinished one ever was. Finishing first and testing later gets the order exactly backwards.
My basement gets a little damp in the spring. Can it still be finished?
Often yes, but only in the right order: the water gets solved first, and the finishes come second. Depending on the cause, the fix might be grading and gutters outside, sealing, or a drainage and sump solution inside, and around the lakes we pay extra attention because the water table runs closer to the surface. What we will never do is close moisture behind drywall, because that is how basements grow mold instead of value. Tell us the honest history and we will build you the honest plan.
Can we put a bedroom in the basement?
Yes, when it is done to code, and the key word is egress. A legal basement bedroom needs a proper emergency escape opening, which in Sterling’s poured foundations means an engineered window opening cut into the concrete with a window well outside. The pour takes that cut cleanly when it is planned from day one. It is the difference between a real bedroom that counts at resale and a room an appraiser politely calls something else.
Is the ceiling high enough to finish?
In most of Sterling’s 1970s and 80s homes, yes, comfortably, and that head height is one of the reasons these basements finish so well. The honest exceptions are the older cellars under the town’s antique homes, which were never meant for living space, and the occasional low beam or duct run that needs a design detour. We measure everything on the first walkthrough and tell you plainly what the height allows before any design falls in love with itself.
How do you heat and cool a finished basement here?
Our favorite answer in Sterling is a mini-split heat pump: quiet heat in winter, cooling in summer, and continuous dehumidification, which below-grade rooms love. And this town sweetens the deal, because the system runs all-electric on the Sterling Municipal Light Department’s rates, which sit well below the big regional utilities. The comfort that feels like a luxury elsewhere is simply sensible here, and the licensed electricians we coordinate wire it under permit.
Could our basement become a full apartment or ADU?
Possibly, and Sterling is a good town to ask in. Massachusetts law now allows accessory dwelling units by right in single-family zoning, and a basement with the right ceiling height, egress, and systems can become a legal independent unit with its own entrance. It is a bigger project than a standard finish, with its own requirements, and our Sterling ADU page walks through the rules, the process, and the honest costs of taking that path.
Can you add a bathroom below grade?
Yes, routinely. When the basement floor sits below the sewer or septic line, the fixtures drain into a sealed ejector pump system that lifts wastewater up to the main line, which is standard, reliable equipment installed by the licensed plumbers we coordinate. It adds a line to the budget and zero drama to daily life. A basement bathroom is also the upgrade that makes a guest suite or teen space genuinely independent.
Do you speak Spanish? ¿Hablan español?
Yes. Se habla español. From the first walkthrough of your Sterling basement to the final inspection, you can plan, decide, and get every update in English or Spanish, whichever your family prefers. Llámanos al (508) 925-0396.
Sterling & the neighborhood
More of what we build in and around Sterling
The basement is one floor of the story — here’s the rest of what we do for Sterling homes:
Nearby towns we serve:
The floor you forgot you owned
Ready to claim your basement?
Tell us what the family needs — an office, a gym, a suite, or just room to breathe. We’ll run the three checks, measure honestly, and put a real number in writing. In English o en español.
(508) 925-0396208 Walnut St, Clinton, MA · CSL #121166 · HIC #214808
Get a Free Basement Quote
Radon, moisture, and egress answered first — then a written price that holds.
Request My QuotePrefer to call? (508) 925-0396