Sterling’s kitchen crew — based 10 minutes away in Clinton
Kitchen Remodeling in Sterling, Massachusetts
Golden oak on every wall. A soffit eating the top foot of your cabinets. One fluorescent box lighting the whole room. If your Sterling kitchen still wears what the 1980s installed, we rebuild it smart — and because this town runs on its own municipal electricity, we can wire it to cook cheaper than any kitchen two towns over. Real tiers, real prices, one licensed team.
Kitchen work we do in Sterling
From a weekend-changing refresh to a wall-moving rebuild
Every Sterling kitchen lands somewhere on this spectrum. We’ll tell you honestly which of these your kitchen needs — and which it doesn’t.
Full Kitchen Gut Remodels
Down to the studs and back: new cabinets, counters, flooring, lighting, and updated wiring and plumbing where the decades demand it. The 1985 kitchen, retired for good.
Cabinet Replacement & Refacing
New stock or semi-custom boxes — or paint-grade refacing that makes solid oak look brand new at a fraction of the cost. Cabinets are a third of any kitchen budget; we help you spend it right.
Open-Layout & Soffit Conversions
Take the soffit down, run the uppers to the ceiling, open the galley with a peninsula or island — after a proper structural check, not a guess. This is where a kitchen stops feeling 40 years old.
Countertops, Backsplashes & Tile
Quartz and granite counters, full-height tile where a four-inch laminate lip used to be, and the small-area splurges — a beautiful backsplash — that make a modest budget look expensive.
All-Electric & Induction Conversions
Trade tired coils or the propane tank for induction cooking, with the circuits and coordination handled by licensed electricians we bring in. Built for Sterling’s municipal rates.
Cottage, In-Law & ADU Kitchens
Compact kitchens done properly — lake cottages going year-round, in-law suites, and the kitchen inside a new Sterling ADU. Small footprint, full function.
Our specialty, your kitchen
The kitchen 1985 left you — and what we do with every piece of it
Sterling’s biggest wave of homes went up in the 1970s and 80s, and nearly every one got the same kitchen kit. Four decades later, we know that kitchen so well we could demo it blindfolded. Here’s its anatomy, piece by piece:
| What 1985 installed | What we do with it now | |
|---|---|---|
| Golden oak cabinets on every wall | Two paths | Solid boxes get professionally painted or refaced and look brand new; tired ones get replaced with stock or semi-custom — the honest call depends on the hinges and the boxes, and we’ll show you which yours are. |
| The soffit stealing your top foot | Down | Most soffits hide nothing but air; some carry wiring or a duct. We open one, look, and then run cabinets or open shelving to the ceiling — instant height the room always had. |
| One fluorescent box in the ceiling | Out | Recessed lighting on the work zones, pendants over the peninsula, under-cabinet strips where you actually chop. Light is the cheapest transformation in the whole project. |
| The four-inch laminate backsplash lip | Gone | Full-height tile from counter to uppers. It’s a small area — 25 to 40 square feet — which means you can afford a genuinely beautiful material without moving the budget. |
| Coil burners cooking since the 1980s | Upgrade | Induction — faster than gas, cool to the touch, nothing to vent for combustion, and uniquely cheap to run on Sterling’s municipal electricity. More on that below. |
| The closed one-cook galley | Open it | A peninsula, an island, or a widened pass-through — after a real structural assessment of what that wall is doing. Done right, the kitchen finally joins the rest of the house. |
The best part: if your sink, stove, and fridge can stay where they are, you skip $10,000–$25,000 in plumbing and electrical relocation — money that buys much nicer cabinets and counters instead. We design around that trade-off on purpose.
The advantage only this town has
Cook on the town’s own power
Here’s a Sterling fact that changes kitchen design: this town generates its buying power through the Sterling Municipal Light Department, a town-owned utility whose rates sit well under the big investor-owned companies surrounding it. And because much of Sterling is rural, plenty of homes never had a gas main to begin with — they cook on old electric coils or a propane tank out back.
That combination makes induction the obvious move here in a way it isn’t in most towns. Induction is faster than gas, precise, cool to the touch with kids around, and adds no combustion to vent — and on the town’s own electric rates, the running cost lands lower than the same range would cost to feed almost anywhere nearby. No propane deliveries. No tank rental. Just the meter Sterling already gave you.
The honest fine print: induction usually wants a dedicated 240-volt circuit, and some of Sterling’s 1980s homes still carry the modest electrical service they were built with. So we look at the panel on the first visit — before the design falls in love with appliances the house can’t feed — and coordinate the licensed electricians for whatever the plan needs. And if you genuinely love cooking on a flame, we’ll tell you straight where propane still makes sense. Our job is the right kitchen, not a sales pitch.
The induction checklist we run
Panel first: we check your electrical service and open breaker space before a single cabinet is drawn.
The circuit: a dedicated 240V line for the range, pulled by a licensed electrician under permit.
The cookware: induction needs magnetic-base pots — if a fridge magnet sticks to your pan, it works. We’ll help you check.
The payoff: a faster, cooler, easier-to-clean kitchen that costs less to run every month on SMLD rates — for as long as you own the house.
Kitchens, pocket by pocket
How Sterling’s kitchens differ from one road to the next
Around the town common, Sterling Center’s colonials and antique homes carry the charm — and the wiring — of another century. In those kitchens, the sequence matters: we plan the electrical and plumbing realities before anyone falls for a cabinet door style, because a beautiful design the house can’t support is just an expensive drawing. That’s also where our contingency planning earns its keep; old walls keep secrets.
Out through West Sterling and the rural stretches, the capes and ranches of the 1970s and 80s carry the classic kitchen this page is built around — the oak, the soffit, the galley. These are the most satisfying transformations we do, because the bones are good and the payoff is enormous: same house, unrecognizable kitchen.
Then there are the lakes. Around East Lake Waushacum and West Lake Waushacum, cottage-era homes keep converting to year-round living, and their kitchens were never designed for a Massachusetts February — or for cooking every single day. We rebuild them compact and complete: real insulation behind the walls we open, moisture-smart materials, storage squeezed from every inch, and appliances scaled to the footprint. Small done right beats big done carelessly.
And from Pratts Junction down the Route 12 and 62 corridors, the commuter households running I-190 to Worcester want one thing above all: a renovation that starts when promised, stays on its written number, and ends with a walkthrough — not a saga. That’s the only way we know how to run one.
Sound like your kitchen?
Six signs it’s time
What it costs — published, not secret
Sterling kitchen remodel pricing by tier
These four tiers come straight from our public kitchen cost guide — real central-Massachusetts pricing from projects we’ve completed, updated for 2026. Your written quote will land inside one of these.
| Tier | Range | What’s included |
|---|---|---|
| Cosmetic refresh | $15K–$25K | Paint or reface the cabinets, new counters, backsplash, hardware, faucet, lighting. Same layout. About 2–3 weeks of build. |
| Mid-range renovation | $35K–$55K | New stock or semi-custom cabinets, quartz or granite, tile backsplash, new flooring and appliances, updated lighting and electrical. Same layout. 5–8 weeks. |
| High-end renovation | $55K–$85K | Custom or semi-custom cabinetry, premium stone, designer tile, hardwood or premium LVP, professional-grade appliances. May include layout changes. 8–12 weeks. |
| Full gut + layout change | $75K–$120K+ | Everything above plus moving walls, relocating plumbing and electrical, adding an island, opening to adjacent rooms. 10–16 weeks. |
Worth knowing before you budget: a minor kitchen remodel returns about 113% of its cost at resale in Massachusetts — one of the only renovations that pays you back with interest. Keeping your existing layout saves $10K–$25K, pre-1978 homes add lead-safe work, and Massachusetts law caps any deposit at one-third of the contract. The full breakdown — where every dollar goes, cabinet math, MA-specific factors — lives in the guide. Spreading it out? See how Sterling homeowners pay for remodels.
The road from oak to done
Five steps, zero mystery
Kitchens go wrong in the gaps between steps. So we don’t leave gaps.
Measure & choose
We measure, check the panel and the water setup, and lock material selections early — the choices you make here decide most of the final price.
Fixed written quote
Specs, brands, timeline, and price in writing, with the deposit capped at one-third exactly as Massachusetts law requires.
Permits & ordering
Applications go to the Butterick Municipal Building while cabinets are on order — the lead time runs while the paperwork does.
Demo & build
Lead-safe practices on pre-1978 homes, dust walls up, rough electrical and plumbing by licensed trades, cabinets set level and true.
Counters & walkthrough
Countertops templated and set, backsplash tiled, appliances connected, and a final walkthrough together before the last payment.
Proof in the finishes
Kitchens we’ve built nearby
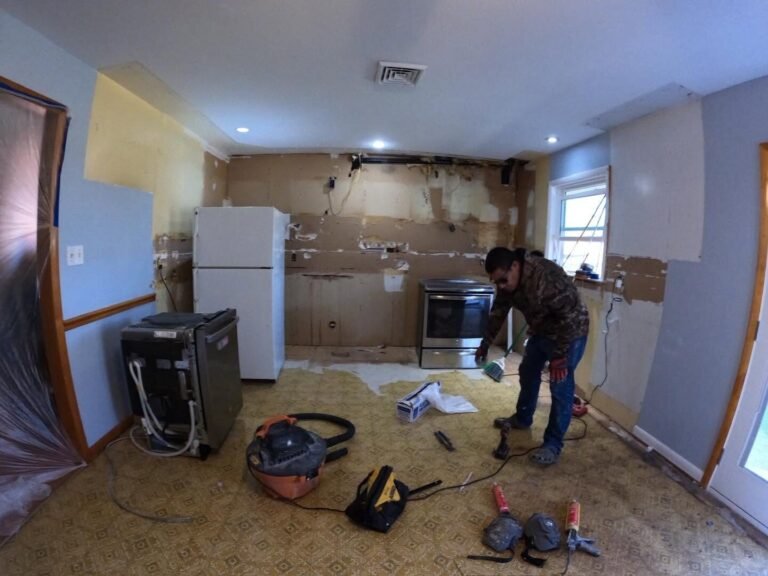
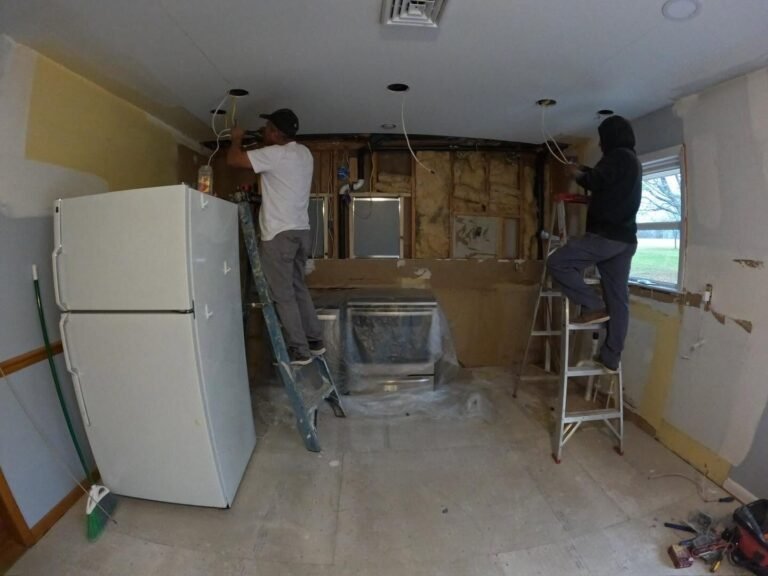
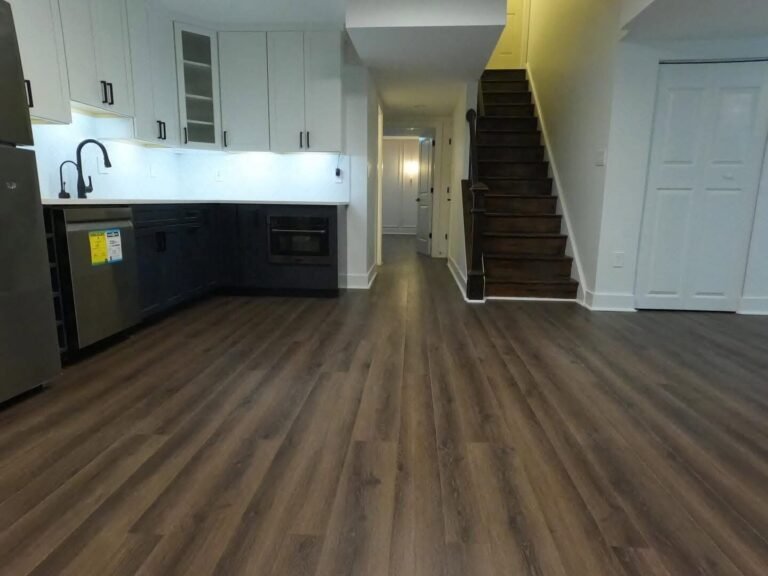
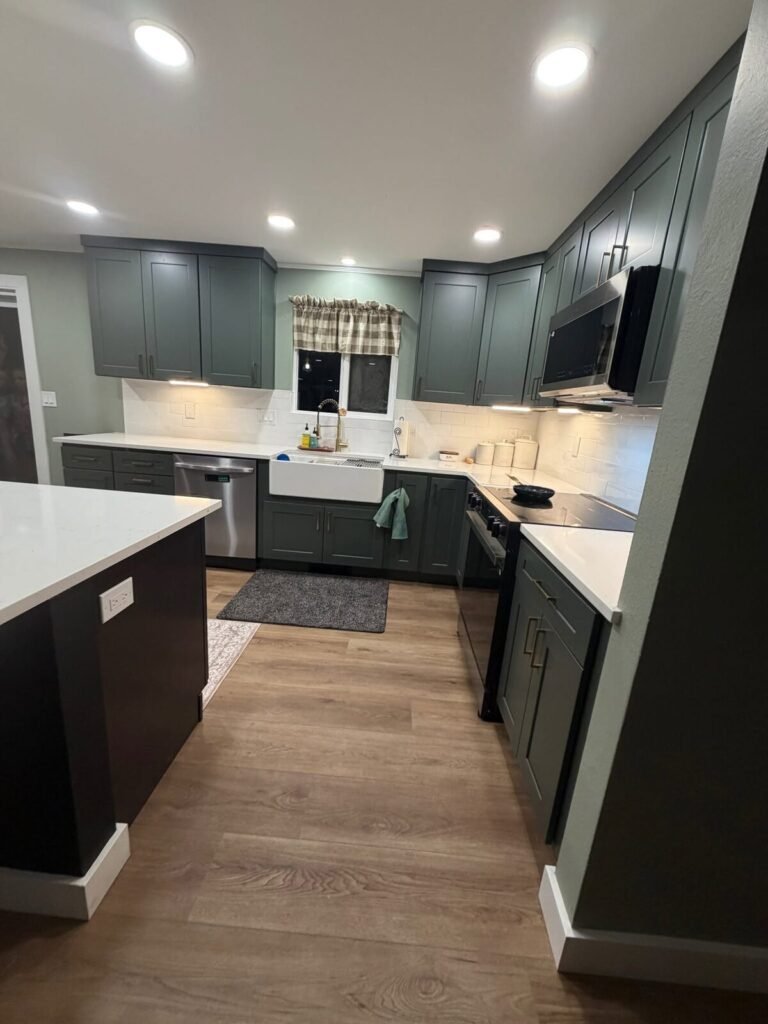
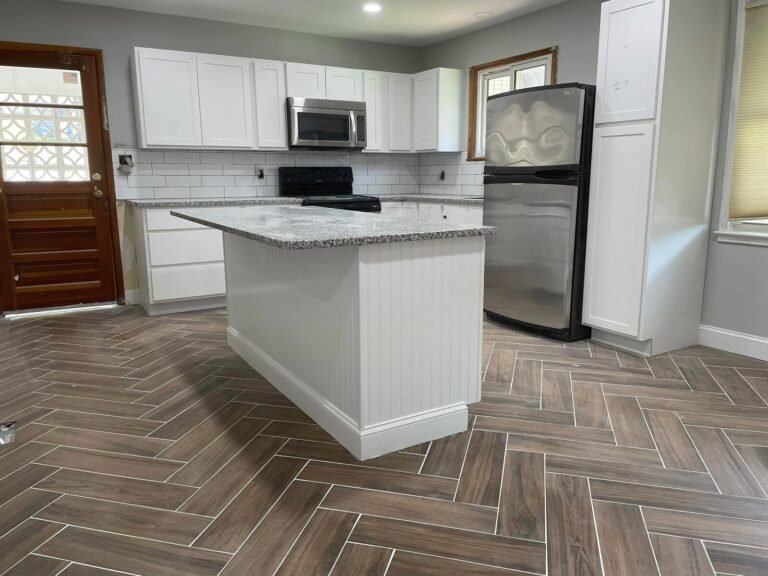
Real JM All-Pro projects from our Worcester County gallery — the before-and-after story Sterling’s 1985 kitchens are waiting for.

Why Sterling calls us
What you’re actually hiring
On the record
Kitchens, finishes, and the 1980s — retired
Framingham. Kitchen update. New backsplash, painted cabinets, new hardware. Small kitchen so it didn’t take long. Clean work.
Shower tile work in our master bath. Old tile was 1980s pink, grout was failing, one tile had actually fallen off the wall behind the shampoo shelf. They redid the whole shower surround in a clean white subway tile and the price was reasonable for what looking for a contractor in Massachusetts usually runs. Happy with it.
I had a great experience with JM All Pro Services. They were professional, reliable, and paid close attention to every detail. Communication was excellent from start to finish, and they made sure everything was done exactly as promised. The quality of their work exceeded my expectations, and they left everything clean and organized when the job was completed. I would definitely use their services again and highly recommend them to anyone.
Sterling kitchen questions
Kitchen remodeling FAQ
Do you actually work in Sterling, or just claim to?
We work in Sterling constantly. Our shop sits at 208 Walnut St in Clinton, roughly ten minutes from the Sterling common via Route 62, which means design visits, mid-project questions, and punch-list returns happen the same day instead of next week. We are licensed statewide, CSL 121166 and HIC 214808, fully insured, and we serve Sterling alongside the ring of towns around the Wachusett Reservoir.
How much does a kitchen remodel cost in Sterling?
Using the four tiers from our published cost guide: a cosmetic refresh runs 15,000 to 25,000 dollars, a mid-range renovation with new cabinets runs 35,000 to 55,000, a high-end renovation runs 55,000 to 85,000, and a full gut with layout changes runs 75,000 to 120,000 dollars or more. Where your kitchen lands depends mostly on cabinets, which take about a third of any kitchen budget, and on whether the layout changes. We put your exact number in writing before anything starts.
How long will my kitchen be out of commission?
Active construction runs about 2 to 3 weeks for a cosmetic refresh, 5 to 8 weeks for a mid-range renovation, and 8 to 16 weeks when layout changes are involved. Add design, material selection, and cabinet lead times before construction begins, and a mid-range project typically spans 3 to 5 months from first meeting to final walkthrough. The biggest schedule saver is choosing all your materials before the contract is signed, and we push you kindly to do exactly that.
Do I need a permit for a kitchen remodel in Sterling?
If the project touches wiring, plumbing, or structure, yes. New circuits, a relocated sink, or an opened wall each require the corresponding permit through the Sterling Building Department at the Butterick Municipal Building, 1 Park Street. Sterling asks for a signed contract showing the price and a certificate of insurance with the application, and we provide both. Purely cosmetic work, like painting cabinets or swapping hardware, generally does not need a permit, and we will tell you which side your project falls on.
Can you open up my closed galley kitchen?
Usually, yes, and it is the single most transformative change a 1970s or 80s Sterling kitchen can get. The wall between the kitchen and the next room may or may not be doing structural work, so we assess what it carries before promising anything. If it bears load, an engineered beam can still open the space. Keep in mind that keeping the sink, stove, and refrigerator in their current spots saves 10,000 to 25,000 dollars, so we design openings that respect those positions whenever possible.
What is hiding inside my kitchen soffit?
Often nothing but framing and air, which means it comes down and your cabinets finally run to the ceiling. Sometimes it carries wiring, a plumbing vent, or ductwork, which changes the plan but rarely kills it, since those lines can usually be rerouted during the remodel. We open a small inspection hole early, show you exactly what is in there, and price both paths before you commit.
Why does induction cooking make extra sense in Sterling?
Because Sterling buys its electricity through the Sterling Municipal Light Department, a town-owned utility with rates well below the big regional companies, and because many rural Sterling homes never had a gas main, an induction range here cooks faster than gas, keeps the kitchen cooler, and costs unusually little to run month after month. It replaces aging coil burners or a propane tank with the meter the town already gave you. If you prefer a flame, we will say honestly where propane still fits.
Will my electrical panel handle a modern kitchen?
That is exactly the question we answer on the first visit. An induction range wants a dedicated 240-volt circuit, and a modern kitchen adds dishwasher, microwave, disposal, and lighting loads that some 1980s electrical services were never sized for. We check the panel and available breaker space before the design gets ahead of the house, and if an upgrade is needed, the licensed electricians we coordinate handle it under permit as part of the project.
Does well water change anything about a kitchen remodel?
It changes the details that make a kitchen last. Mineral content and sediment in well water are hard on dishwashers, ice makers, and fixture finishes, so we plan for a filtration point at the sink when you want one, choose fixtures that tolerate the local water, and confirm where your well and septic sit before any supply or drain line moves. It is quiet planning work, and it is the difference between appliances that age well and appliances that do not.
Can you rebuild a lake cottage kitchen for year-round living?
Yes, and around East Lake Waushacum and West Lake Waushacum it is one of our favorite projects. Cottage-era kitchens were built for July, not February, so the rebuild is about more than looks: insulation in the walls we open, moisture-smart materials, storage engineered into a small footprint, and right-sized appliances that make a compact kitchen fully functional. Small done properly beats big done carelessly every time.
What is the smartest way to keep the cost down?
Keep the layout, which saves 10,000 to 25,000 dollars by leaving plumbing and major electrical where they are. Choose semi-custom cabinets over full custom, quartz over marble, and luxury vinyl plank flooring where it makes sense. Then spend a little of the savings on the backsplash, a small area where a premium material makes the whole kitchen look far more expensive than it was. Our cost guide walks through every one of these trade-offs.
Do you speak Spanish? ¿Hablan español?
Yes. Se habla español. From the first measuring visit to the final walkthrough of your Sterling kitchen, you can plan, ask, and decide in English or Spanish, whichever is more comfortable for your family. Llámanos al (508) 925-0396.
Sterling & the neighborhood
More of what we do in and around Sterling
From the common to the lakes to the rural roads past the orchards — if it’s in Sterling, it’s ten minutes from our shop. Keep exploring:
Nearby towns we serve:
1985 had its turn
Ready to retire that kitchen?
Tell us what drives you crazy about it — the oak, the light, the traffic jam. We’ll measure, check the panel and the water, and hand you a written number that holds. In English o en español.
(508) 925-0396208 Walnut St, Clinton, MA · CSL #121166 · HIC #214808
Get a Free Kitchen Quote
Published tiers, a fixed written price, and a crew ten minutes up the road.
Request My QuotePrefer to call? (508) 925-0396